Luxuria Interiors completed the Weircapacity project, delivering a tailored interior fit-out that combines functionality, comfort, and contemporary aesthetics. Beyond the interior design and finishing, the project included the design and fabrication of custom institutional furniture to meet the practical needs of the facility. This encompassed study desks, cafeteria furniture, and workstations, each developed to support everyday activities while maintaining a cohesive interior environment. By bringing interior design, fit-out execution, and bespoke furniture production together, Luxuria Interiors delivered an integrated solution that balances practicality, durability, and refined craftsmanship.
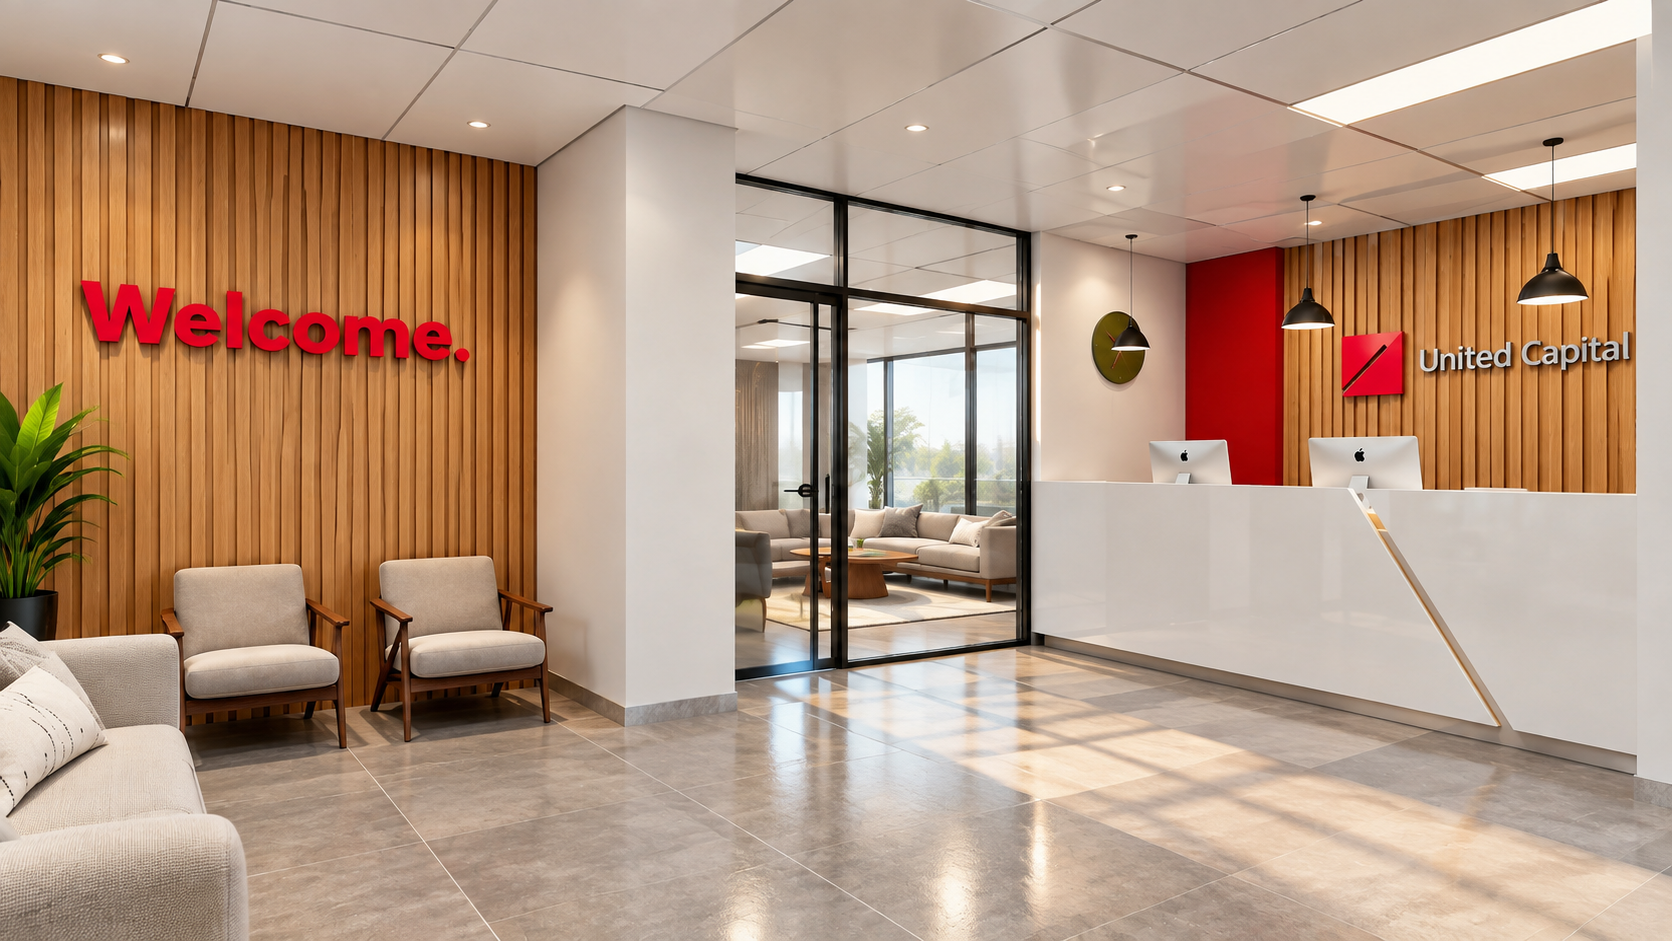

Custom-tailored interior fit-outs featuring bespoke wood paneling, acoustic optimization, contemporary ergonomic workstations, executive lounge areas, and state-of-the-art educational facilities crafted with utmost precision.


Comprehensive heating, ventilation, and air conditioning solutions engineering optimal thermal comfort, high indoor air quality, and energy-efficient ducting infrastructure throughout all facilities.


Integrated mechanical, electrical, and plumbing engineering ensuring seamless power distribution, smart architectural lighting, reliable drainage, and advanced fire safety systems adhering to international standards.


